
Menu
Close


Open-plan living continues to be one of the most requested home design features 2025. Homeowners across Surrey, Sussex, and surrounding areas want lighter, more functional spaces and homes that reflect modern families’ lives. Open-plan layouts do exactly that. At House of Construction, we design and build open-plan homes that work. Whether you’re planning a new build or opening up an existing layout, we guide you through the process. Our clients consistently tell us that creating an open-plan space has transformed how they use their homes.
Open-plan living is more than a passing trend. In 2025, it will become the new standard. Homeowners want space to entertain, cook, relax, and work—all in one flexible area. Instead of isolated rooms, people now prefer large, multi-use spaces that bring family and guests together.
Post-pandemic lifestyle changes continue to influence home design. As more people work remotely, homes must serve different functions. An open-plan layout allows better visibility, improved natural light, and freedom to adapt the space.
These benefits explain why so many homeowners across Surrey and Sussex choose to remove walls and reconfigure their properties. Our team at House of Construction has delivered dozens of successful open-plan conversions this year alone.
Light, Space, and Flow
A quality garage conversion can add between 10% and 20% to the value of your home in 2025. With energy bills rising, buyers also value the efficiency and practicality that converted spaces offer. These upgrades are especially attractive in busy areas like Reigate, Dorking, and Horsham, where space is tight. Instead of over-extending upward or outward, homeowners maximise what they already own. At House of Construction, we ensure every conversion feels like a natural part of your home—not a tacked-on afterthought. From insulation to matching finishes, we seamlessly transition between old and new.
Most garage conversions fall under permitted development rights in 2025, meaning you usually don’t need planning permission—especially for internal conversions that don’t alter the external footprint or structure. However, building regulations always apply. We handle the entire process, including contacting your local authority, arranging inspections, and delivering full compliance. With experience across Surrey and Sussex councils, we know how to keep things moving while meeting all local requirements.
Open-plan living is easiest to achieve when starting from scratch. Our new builds across Surrey and Sussex are designed with flow in mind. We help you map out your space based on how you live, not just how it looks.
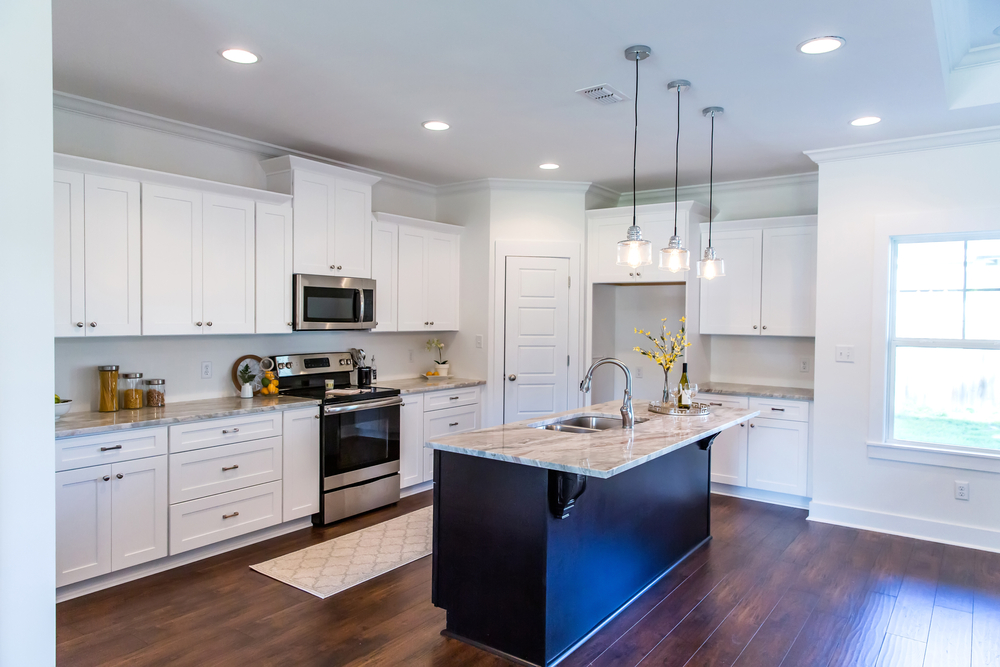
This is where our design and build service adds real value. By planning early, we can orient rooms for sunlight, design kitchen islands for social cooking, and use subtle design features to create functional zones without putting up walls. Clients consistently tell us their open-plan new builds feel calmer, more spacious, and more enjoyable.
IMPROVING HOW YOU USE YOUR HOME
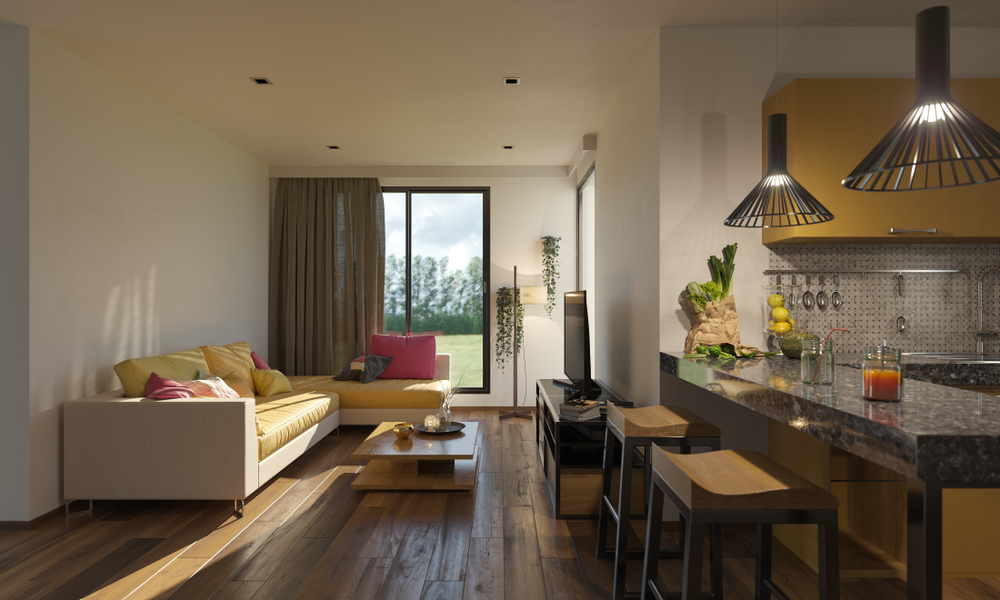
Open-plan layouts don’t just look good—they work better. They improve how your home functions day-to-day. Families often benefit the most. Parents can prepare meals while children complete homework or relax nearby.
The space also works well for entertaining. Hosting becomes more relaxed when the kitchen, dining area, and lounge are all connected. Conversations continue seamlessly, and guests never feel left out.
2025 we’ll see more homeowners, including work zones and study areas within open-plan layouts. This adds even more value and flexibility, especially in homes with limited space.
The open-plan design also works brilliantly with home extensions. Many clients ask us to remove walls between kitchens and rear rooms, then extend into the garden. The result is a large kitchen-diner lounge that feels connected and practical. Garage and loft conversions can also support open-plan design. We help homeowners gain space without losing flow by linking new and existing areas. Our team makes sure every transition feels seamless and cohesive.
We recently completed an extension in Horsham, where the client gained over thirty square metres of new space. We created an open-plan room that transformed the ground floor by removing two internal walls and combining the new extension with the old dining area.
WHAT YOU NEED TO CONSIDER
While open-plan layouts offer many benefits, they require planning and professional support. Structural walls cannot be removed without proper calculations and approvals. Our team handles this entire process for you.
We liaise with building control, manage the installation of steel beams, and ensure your project meets all safety and performance regulations. We also help with layout decisions, lighting plans, and finishes to ensure your space works in every way. Fire safety and acoustic insulation are also key considerations. With fewer walls, sound travels further. We use innovative design and high-quality materials to ensure your open-plan room is quiet and comfortable.
Open-plan homes consistently attract higher resale values. Buyers in 2025 want homes that feel modern, bright, and connected. A well-designed layout often differentiates between an ordinary sale and a premium result.
We’ve helped Guildford, Reigate, and Dorking clients achieve excellent returns through smart interior changes. Whether you plan to stay or sell, open-plan living is one of the most valuable changes you can make. Unlike decorative upgrades, layout changes impact how a home is used. They create long-term benefits and transform your lifestyle immediately.
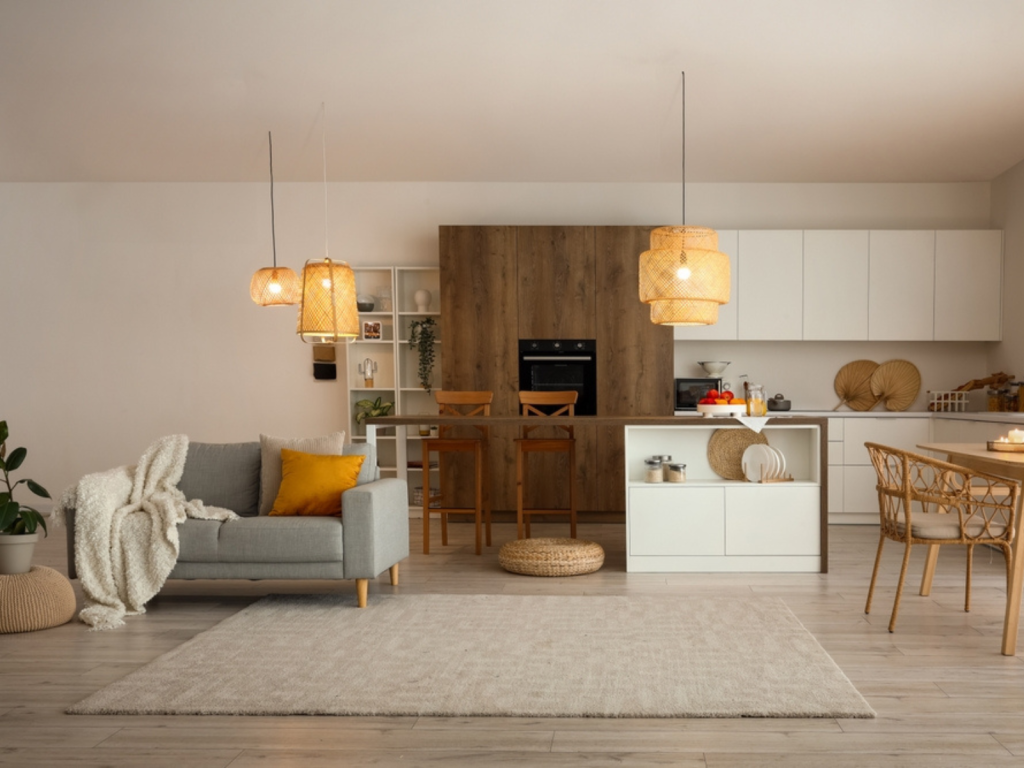
If you’re thinking about knocking down walls, adding space, or starting fresh with a new build, we’re here to help. House of Construction has over 15 years of experience creating bespoke open-plan homes across the South East. We offer complete project management, structural expertise, and premium craftsmanship. Every part of your project is handled with care, from design to handover.
Whether planning for this summer or looking ahead to 2026, now is the time to take the first step. Call House of Construction today on 01483677208 or book your consultation online. Let’s open up your space and unlock your home’s potential.
House of Construction—Building Spaces, Creating Dreams.